

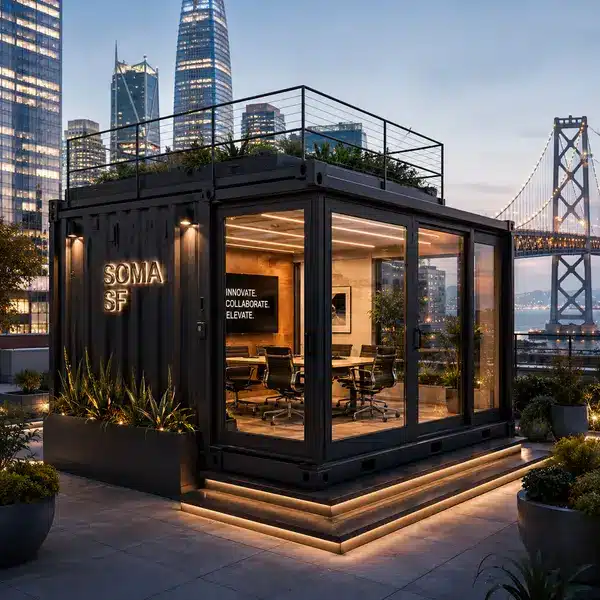

Shipping Containers for Tech Office Buildout and Startup Storage in San Francisco — A Bay Area Guide
Written on June 10, 2026
by Anna Nichita
In the following categories: Container Buyers Guides
San Francisco has the most expensive commercial real estate in the United States and one of the most active technology company buildout markets in the world. Those two facts create a storage and staging paradox that shipping containers resolve efficiently: the cost of permanent square footage is prohibitive for anything that does not need to be permanent, and the Oakland depot 8 miles across the Bay Bridge delivers containers to any SF address within the base delivery fee.
This guide covers how tech companies, startups, and the facilities teams that support them use shipping containers in San Francisco — specifically for the office buildout, equipment staging, campus expansion, and event infrastructure applications that are common in the SOMA, Mission Bay, and Financial District periphery where most Bay Area tech operations are concentrated. For pricing and inventory from the Oakland depot, the San Francisco container delivery page covers current stock and the quote process.
Why Tech Companies in San Francisco Use Shipping Containers
The economics are straightforward in a city where even temporary square footage is expensive. A one-trip 20ft container delivered to a SOMA office campus costs a fraction of the equivalent short-term commercial lease — and it arrives in under two weeks, requires no tenant improvement negotiation, and can be repositioned or removed when the need ends. Three specific use cases drive the majority of tech container demand in San Francisco:
1. Office Campus Extension and Overflow Space
Tech companies with leased office space frequently hit capacity between lease renewals — headcount growth outpaces the signed square footage, and the next lease cycle is 12-24 months away. A modified container positioned in the building parking area, courtyard, or adjacent lot serves as a temporary team room, server annex, or equipment hold that bridges the gap without a sublease transaction.
The 20ft high-cube container — 20 feet long, 8 feet wide, 9ft 6in interior height — provides a workable footprint for a 4-6 person meeting room or a dense server and networking equipment room with proper ventilation. The 40ft high-cube at 40 feet long provides enough floor area for a temporary open-plan team workspace for 8-12 people if the site permits the delivery clearance the larger unit requires.
For workplace applications, the container needs to be modified before delivery — insulation, wall finishing, HVAC or ventilation, electrical service, and lighting. YES Containers delivers the base unit; modifications are handled by a container modification contractor separately. The modification lead time (typically 3-6 weeks for a complete fit-out) is the scheduling constraint, not the container delivery itself.
2. IT Infrastructure and Server Staging
Data center buildout, network equipment staging, and IT infrastructure management create container storage demand that is distinct from general office use. IT teams managing large equipment refreshes — server rack replacements, network switch upgrades, UPS systems, cable plant overhauls — frequently need a staging hold for new equipment arriving before old equipment is decommissioned, and for decommissioned equipment awaiting asset disposition.
A container positioned near the loading dock or equipment room entrance serves as a controlled staging environment for equipment that cannot live on the data center floor but needs to be accessible and organized. The 20ft standard container holds 4-6 server racks worth of unracked equipment in organized staging. The 40ft high-cube holds a full rack refresh for a mid-size deployment with room to work around the equipment.
For IT staging applications, climate control is important — a container in direct sun in SF summer conditions (rarely above 75-80 degrees, but with significant solar loading) can accumulate damaging heat for sensitive electronics. A shade structure or reflective roof coating keeps interior temperatures within safe operating range for most equipment; active cooling requires a modification.
3. Event Infrastructure and Popup Installations
The Bay Area tech industry runs a significant number of outdoor events, product launches, developer conferences, and brand activations that use containers as event infrastructure. Containers work as bar and beverage stations, registration and check-in kiosks, merchandise pop-ups, and branded activation spaces at the outdoor plazas, parking lots, and waterfront venues that host tech events in SF and the broader Bay Area.
For event use, one-trip containers in near-new condition are the standard specification — consistent exterior appearance for vinyl wrapping, paint, or branded graphics. Open-side containers with the full side wall on hinges are the most common event configuration — the opening becomes the service window or display face, and the container interior becomes the storage and service back-of-house in one integrated unit.
Delivering a container to an event venue in San Francisco requires advance coordination with the venue and, for public locations, with the relevant city agency. At SF Recreation and Park venues, the event permit covers temporary structure placement. At private venues, the property manager arranges access. For on-street event placements, an SFMTA Street Space Permit is required — apply before scheduling delivery.
4. Construction Staging at Tech Campus Buildout Sites
Mission Bay life sciences and tech campus construction, the Caltrain corridor office developments along Townsend and King, and the ongoing densification of SOMA generate constant construction staging demand that overlaps with the tech industry buyer base. General contractors working on tech campus projects use containers for tool storage, materials staging, and subcontractor equipment management in the same way contractors do anywhere — but on SF jobsites, the constrained urban lot footprint makes the container a particularly efficient choice over fenced laydown areas.
The 20ft standard container is the dominant choice for urban SF construction sites. The 40ft unit requires delivery clearance that many SOMA and Mission Bay construction sites cannot provide during active construction when the site perimeter is compressed by active work. A pair of 20ft containers provides equivalent volume to a 40ft unit with more flexibility in placement and access routing.
Delivery to Tech Offices and Campus Sites in San Francisco
Delivering containers to tech office buildings and campus sites in SF has specific requirements that differ from residential or industrial delivery:
- Loading dock access. If the container is being positioned adjacent to a building loading dock, confirm that the dock approach can accommodate the tilt-bed delivery truck — dock approaches are typically designed for straight-body delivery trucks, not the longer tilt-bed configuration. The truck needs 40-50 ft of straight-run clearance beyond the dock face.
- Parking structure clearance. Containers being positioned in parking structures require ceiling clearance of 15 ft for the delivery truck throughout the entire approach. Most SF parking structures have 7-10 ft clearances — not suitable for container delivery. Ground-level positions only.
- Building management coordination. High-rise office buildings in SOMA and the Financial District have building management protocols for deliveries that disrupt parking or loading dock access. Coordinate with building management before scheduling delivery, not on delivery day.
- Street access permits. For any container placement that requires occupying a parking lane or loading zone during delivery, an SFMTA Street Space Permit is required. Call SFMTA at (415) 701-4500 for current permit requirements and processing times.
Container Specifications for Tech Applications in San Francisco
- 20ft high-cube one-trip — office extension, meeting room conversion, IT staging. Extra height for ceiling clearance in workspace applications. Near-new condition for interior finishing.
- 40ft high-cube one-trip — larger workspace extensions, full equipment staging environments. Requires 60-70 ft delivery clearance — assess site before ordering.
- 20ft standard one-trip — event infrastructure, branded activation, pop-up installations where the full interior height is not needed.
- Open-side one-trip — event service windows, product display installations, branded pop-up storefronts where the container wall opening is the primary functional element.
All configurations are available from the Oakland depot, 8 miles from San Francisco. For tech campus delivery coordination, event scheduling, or IT staging applications that need advance planning, call (800) 223-4755. Current inventory and pricing are at the San Francisco container page.